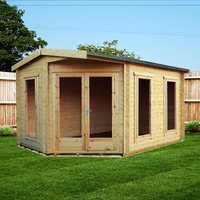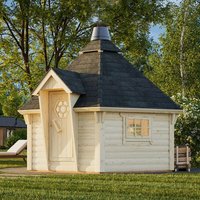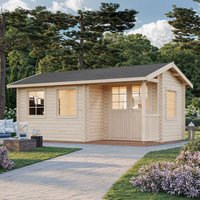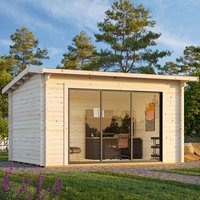
Description
Corner summerhouses special offers for compact gardens, angled plots and neat outdoor rooms; browse corner shapes, pent, hexagonal and log-clad styles, compare glazing, door positions and footprint sizes, and choose a layout that tucks into awkward spaces without wasting a square metre.
Shaped for the space you already have
A corner summerhouse does its work quietly. It sits where two fence lines meet, turns an unused angle into a place with purpose, and leaves the rest of the garden open for lawns, borders or a path. That is the charm of this category: it uses the geometry of the garden, rather than fighting it.
Unlike a straight-fronted garden room, a corner design often presents a wider face to the open area and a narrower back to the boundary. That can change the whole feel of the plot. A small garden can seem less boxed in. A larger one can gain a focal point without a bulky centrepiece. The structure itself becomes part of the layout, not just something placed on top.
Corner summerhouses also come in different visual moods. Some have crisp lines and a modern stance, with large panes and a low roof. Others lean toward a more traditional profile, with tongue-and-groove cladding, small panes, and a softer silhouette. The shape may be the same on paper, yet the atmosphere is quite differnt once the timber, glass and roofline are seen together.
Offers that change the choice, not the character
Special offers in this category are often about configuration rather than gimmicks. A reduced price may apply to a particular size, a specific roof finish, or a stock item that fits a common corner footprint. That means the offer can be useful if your garden already has a set angle, a narrow side return, or a patio junction that needs filling with something practical and tidy.
It helps to read the dimensions with care. Corner summerhouses are not measured in the same way as a square shed, because the front span, side returns and internal depth all matter. The outer shape may look compact, while the inside gives enough room for a chair, a small table, or storage along one wall. A reduced offer on a larger model can be more valuable than it first appears if the frontage is still restrained.
Corner footprint savings often suit gardens where every path and planting bed has been planned close to the edges.
Angular garden buildings can also suit plots with unusual corners, shared boundaries or a sloping visual line.
Compact outdoor retreat options help when you want shelter without taking the centre of the lawn.
Common shapes and how they read in the garden
Corner summerhouses are not all cut from the same pattern. The main types differ in the way they meet the fence line, the way light enters, and how much of the front is exposed to the garden.
-
True corner models sit neatly into a 90-degree angle and are shaped to face outward from the junction. They often have a more balanced plan and are suited to plots where the corner is firm and clear.
-
Pent-style corner buildings use a sloping roof and a simple front line. They can feel restrained and tidy, with less visual height, which works well when neighbouring boundaries are close.
-

Hexagonal or angled designs soften the geometry. These can look more flowing from the garden, with multiple faces catching light at different times of day.
-
Glazed front variations place emphasis on the outward-facing wall, making the structure feel more open from the lawn or patio.
-
Less-glazed, more enclosed forms reduce the visual brightness and can suit a quieter, more sheltered corner.
The differences are not only aesthetic. A more angular or faceted shape can catch views from several directions, while a simpler corner form gives cleaner lines against fencing. If the garden is busy with planting, a restrained outline often lets the borders stay in charge. If the plot is plain, an angled structure can bring some movement into the scene.
Glazing, doors and the way light lands
One of the main points of comparison in corner summerhouses is the glazing package. Full or partial glazing changes the whole feel inside and out. Larger glass areas suit places where you want the interior to borrow light from the garden and feel less enclosed. Smaller panes or fewer glazed sections can create a calmer, more private enclosure.
Door position matters too. On some models, doors sit to the front, giving a direct approach from the lawn or paving. On others, they are set slightly to the side, which can make the entrance feel more tucked away. That may sound small, but it affects the movement around the building, especially where a path wraps around the corner. If access is tight, the door swing and handle position deserve attention before anything else.
There is also a difference between bright, open summerhouses and those with a more room-like quality. Wide glazing can create a glassy edge that feels airy on sunny days. More solid timber panels on one or two sides can offer stronger definition and make the interior feel grounded. Neither is universally better; the right balance depends on whether the building is to be read as a small pavilion or a sheltered outdoor room.
Timber lines, roof shapes and the look of the profile
The profile of a corner summerhouse often does more work than people expect. A shallow roof can let the building sit low against a boundary, while a taller roofline can give it more presence. Some models have a gentle pitch that sheds rain cleanly and keeps the silhouette neat. Others use a broader roof form that helps the structure read as a destination within the garden.
Cladding also changes the visual tone. Horizontal boards tend to draw the eye along the length of the walls, giving a broader feel. Vertical lines can make the building seem taller and a little more formal. A smooth, clean timber finish gives a different mood from one with heavier, traditional boards. This is where the special offers category can be useful: you can compare finishes without stepping outside the corner format.
The roof edge is worth a glance as well. A neat fascia line can sharpen the outline, while a softer overhang may help the building sit more gently in planting. When a corner summerhouse is set beside shrubs or a trellis, those small details decide whether it appears as a crisp object or part of a broader garden composition.
Uses that suit the corner, not the centre
Corner summerhouses are often chosen because they leave the middle of the garden open. That changes how the space is used. A seating area can move to the side. A small reading chair can sit under the angled window. A table for coffee or sketching can face across the plot rather than back toward a wall.
Because the building nestles into the edge of the garden, it can also create a subtle division without a fence. One side may back onto planting, the other toward a path or lawn. This gives a sense of rooms within the garden, with the summerhouse acting like the hinge between them. For many plots, that is more useful than a free-standing square room in the middle.
Some people prefer a more open, airy set-up; others want a quieter, more enclosed nook. Corner models allow both. A glazed front and side can create a broad view. A more solid rear wall can hold the structure visually and reduce exposure from neighbouring gardens. The shape is flexible in that way, even when the footprint stays modest.
It is a small room.
It sits quite still.
The corner changes everything.
Light moves in slanting.
What to compare before you pick from the offers
When looking through corner summerhouses special offers, it pays to compare the parts that actually alter the experience.
-
Footprint and width: measure the two boundary runs where the building will sit, then check the front span so the summerhouse does not dominate the opening.
-
Door placement: a central entrance feels different from an offset one, especially where the route through the garden is narrow.
-
Window arrangement: more glazing brings more light, but also more exposure to sightlines.
-
Roof form: a pent roof, apex feel or faceted top can change headroom and the visible outline.
-
Wall balance: some designs are more open to the front, while others keep one side solid for a calmer interior.
-
Cladding direction: vertical and horizontal boards give a different character even on the same shape.
The best offers are not just the cheapest. They are the ones that match the garden shape already there. If your corner narrows towards the back, a building with a gentler rear line may fit better. If your plot opens out, a broader front can carry more visual weight without looking forced.
Small tips that save bigger headaches
Take the corner measurements from more than one point. Boundaries are rarely as tidy as a sketch suggests, and even a slight rake in a fence can alter the fit. A corner summerhouse that looks generous on the page can feel tight if the legs of the angle do not match the real space.
Think about how the building will meet the path. A straight approach may suit a central deck, but a corner unit often works better with a diagonal run of paving or a shallow step. That helps the structure feel connected to the garden rather than dropped into a gap.
Also consider what the building will face. If it looks onto planting, a lighter glazed front can frame the view. If it faces a boundary, a more solid side may be calmer. These choices are not about function only; they shape the way the corner reads from the house and from the lawn.
The offer you choose should respect the corner first. Price comes after shape. And if the timber lines, the roof slope and the entrance all sit in harmony, the building does not need to shout.
Why the corner form keeps being chosen
The appeal of corner summerhouses lies in balance. They are modest without being dull, present without taking over, and varied enough to suit different garden styles. A hexagonal model can feel lighter. A pent version can feel tighter. A more traditional glazed corner house can seem almost pavilion-like. The differences are clear once you look beyond the headline price.
That is where special offers become useful for a careful buyer. They open up a range of shapes and finishes that may otherwise sit outside the budget. But the real value sits in how the building settles into the garden edge. When the angle, the openings and the roofline all work together, the corner stops being leftover space and starts acting like part of the plan.
There is no need for fuss. A neat corner, a clear outline, a few panes of glass, and a structure that fits the line of the plot can change the whole feel of the outside area. Quietly. Without waste. And with enough character to stand there through every season.