add to wishlist
add to wishlist
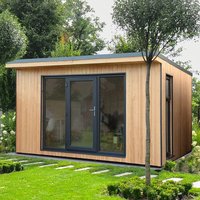
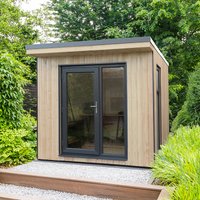
Forest Xtend 3.0+ Insulated Garden Office 2.98m x 2.9m (97mm)
£12,629.99
- Introducing the Xtend 3.0+, one of Forest Garden’s range of premium garden offices. Designed to meet the needs of the growing number of people working from home, the Xtend Garden Office allows you to create a healthy separation of your work and home life – all in your own garden. Fully versatile, this 60sqft year-round garden room is also perfect as your garden gym, family living space or hobby studio. Cutting Edge Construction With over 50 years of expert experience as one of the UK’s largest manufacturers of timber garden buildings, it is no surprise that Forest Garden are leading the way in innovative construction. The Xtend range is designed with Structural Insulated Panels (SIPs) at its core. SIPS are a high-performance, energy-efficient building material used in some of the best new homes being built in the 21st century. By using this revolutionary material when building the Xtend garden rooms, Forest have ensured that you’ll have a work place that is damp-free, cool in summer, and warm in winter. Plus, unlike most other brands of garden building that only insulate their walls, the Xtend Garden Offices utilise SIPS for the walls, roof and floor for an energy efficient, full insulated build that you will enjoy throughout the year. The Walls The wall SIPs each consist of 75mm of insulation sandwiched between two sheets of oriented strand board (OSB) for a remarkable 97mm thickness. These are preassembled and already cut to size for easy construction. External and internal cladding is then added to each wall SIP. The external cladding is 15mm premium tongue and groove made from kiln dried timber and supported by 28x28mm framing. The interlocking structure of tongue and groove offers superior weather protection as well as a modern finish. The internal cladding is pre-cut MDF with an attractive vertical beaded profile. Conveniently already coated in primer, once assembled, the interior walls are ready for you to paint in your choice of colour. Standard interior emulsion paint is all you need. With the impressive combination of SIPs, exterior cladding, interior cladding and the cavities in between, the resulting thickness is a mighty 177mm. Floor and Roof Surpassing most brands who will only insulate the walls, Forest have used the innovative SIPS for the walls, floor and roof. The floor SIP has a total thickness of 108mm so not only is it another source of insulation but it is strong enough to withstand years of footfall. Plus, the floor is supported by wrapped floor bearers to prevent rot and damp rising from the ground. Inside, the floor is left uncovered for you to add your choice of flooring, such as carpet or laminate. The roof SIP has even thicker insulation and is also sandwiched between two boards of OSB for a total 122mm thickness. This offers robust protection against the elements. Plus, the roof features the same primed MDF interior cladding as the walls for an attractive finish. The roof surface is finished with EPDM which is a rubber membrane roof covering far superior to felt. With an incredible 50 year guarantee, the EPDM will not crack, split or rot and is resistant to moss or algae growth. It is UV stable so won’t fade or deteriorate after long exposure to sunlight. The maintenance-free membrane is applied as one sheet so there are no joins to worry about. The roof is then finished off with modern anthracite grey fascias to complete the handsome appearance of this modern garden room. Doors and Windows Offering ample light, the Xtend 3.0+ features fully glazed double doors with a full-length adjacent window pane which contains a half-height opening window. To the side of the office is a further full-length pane with another half-height opening window. The doors and windows all boast a uPVC 5 chamber specification. Modern anthracite grey with a grained finish on the exterior, the door and window frames are smooth white on the interior to suit your chosen decor. All glazing is A-rated, double glazing for improved heat and noise insulation. The glass is toughened for safety. A discrete window vent supports the pleasant working environment. The door frame is reinforced. Security is provided by a key-operated 7-point multi-lock with a Ultion three-star security barrel. The opening windows are also lockable with their own keys. Also take a look at the Xtend 2.5 and Xtend 4.0 for different sizes and different window and door configurations. Energy Efficiency Because the SIPs are pre-insulated, you can rest assured that your new outdoor office will be warm in winter and cool in summer. The A rated, double glazed windows support this insulation. In fact, all the insulated garden rooms in the Xtend range are certified as having an energy efficiency of category C with the potential to increase to B with the addition of a photovoltaic solar panel. With the combination of the SIPs, external cladding, internal cladding and cavities, the total thickness of the wall panels is a mighty 177mm. This far exceeds standard log cabins and makes the Xtend ideal for comfortable year-round use as a garden office or family space. Installation and Maintenance The ready-made SIPs and pre-cut cladding are designed to make building the garden home office as easy as possible. However, if you are not confident with DIY or simply limited by time, Forest Garden offer an installation service. Their dedicated fitters will provide a quick, professional construction using their expert knowledge and skills. The timber is supplied untreated and will need to be treated upon assembly and annually thereafter. Forest Garden recommend the following products for use with their kiln-dried timber: Sikkens Cetol HLS Plus, Restol Wood Oil, Timmersol ETS Double Protectant, Osmo Country Colour and Osmo Natural Oil Woodstain. The garden office comes with a 15 year structural guarantee from Forest Garden. Adding Electrics Though we do not provide an electrician service, the battens on the interior cladding are designed to leave ample room for wiring and/or recessed ceiling lights should you wish to add mains electrics later. We do offer a range of solar power options for powering and lighting your garden office. Delivery Delivery of the garden office is free to most UK postcodes. Some remote postcodes may incur a surcharge. Details of this will be available via the postcode checker and at checkout. Many of Forest Garden’s garden buildings are available with a free pick-a-day delivery option allowing you to choose the most convenient delivery date. If this is available for this product, you will see the Pick-a-Day icon at the top of the page. If you have any further questions, our UK-based, knowledgeable customer service team will be happy to help you. You can call our team directly or use the live chat option at the bottom of the screen. Quick Overview 60 square feet of multi-purpose living space Built with cutting-edge Structural Insulated Panels for year-round comfort Internal cladding with vertical beaded profile primed for you to paint your choice of colour External cladding made with 15mm tongue and groove, kiln-dried timber Wall SIPS, plus internal cladding, plus external cladding plus cavity space creates a mighty 177mm thickness Roof SIPs are 122mm thick in total Floor SIP is 108mm thick and left uncovered for you to complete with your own carpet, laminate, etc EDPM rubber, maintenance-free, 50yr life expectancy roof covering Anthracite grey fascias Fully glazed double doors and a full-length adjacent window pane with half-height opening section Further full-length pane to the side with another half-height opening window Doors are uPVC reinforced 5-chamber with 7-point locking mechanism Windows are uPVC 5-chamber Opening windows are key-lock operated Double glazing throughout – A rated Energy efficiency rated C Installation service available Other sizes available Free delivery to most UK postcodes
similar to this product
-
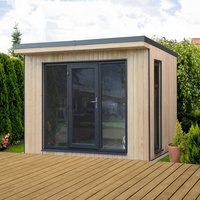
Forest Xtend 3.0 Insulated Garden Office 2.98m x 2.9m (97mm) £11,979.99
-
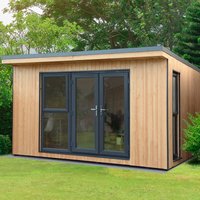
Forest Xtend 4.0+ Insulated Garden Office 4.05m x 3.42m (97mm) £12,619.99
-
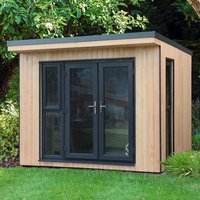
Forest Xtend 2.5 Small Garden Office: Small Insulated Garden Room with uPVC – 2.54m x 2.9m (97mm) £9,479.99
-
Forest Xtend 4.0 Insulated Garden Office 4.05m x 3.42m (97mm) £11,999.99